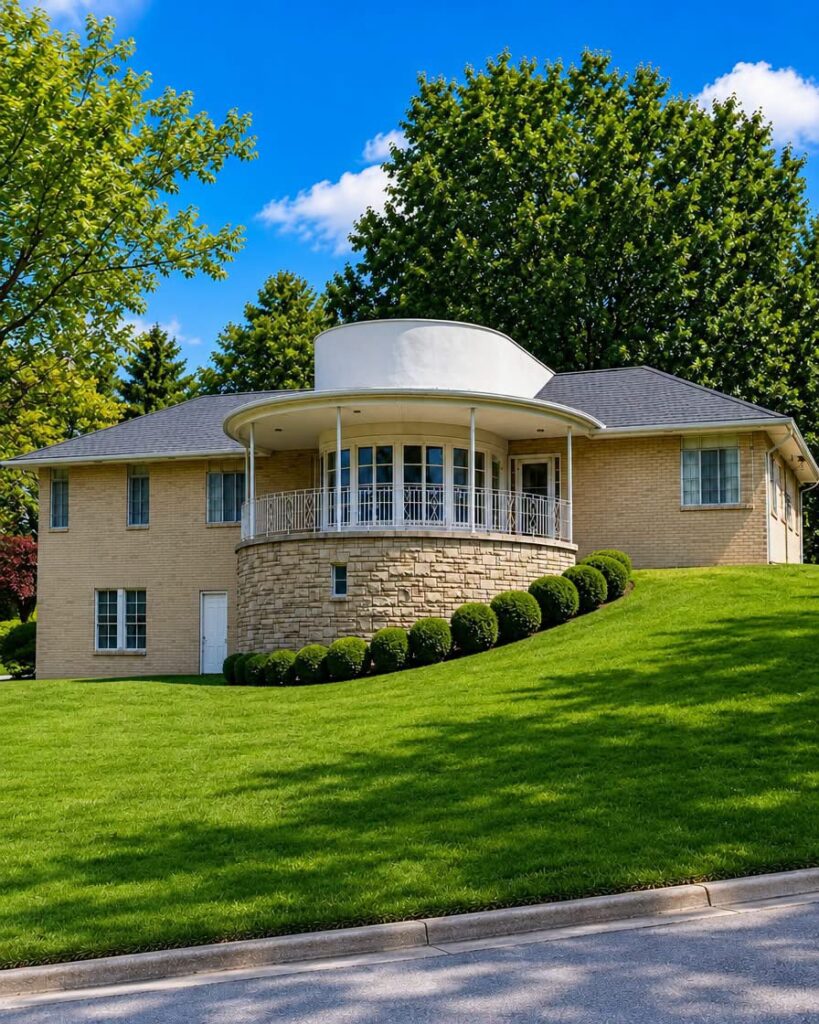
Perched on its grassy hill, the home feels like a half-finished story, frozen between eras. The Art Deco-inspired curves and turret-like cylinder hint at a bold vision that was never fully realized. Step inside and you don’t find sleek perfection, but raw potential: generous rooms, sweeping windows, and a layout begging for someone with courage, budget, and imagination.
This isn’t a turnkey suburban escape; it’s a test. For $65,000, a buyer gets both a canvas and a gamble, the chance to transform an architectural oddity into a landmark that finally matches its dramatic shell. Keep the curves, open the spaces, flood the interior with light, and it could become the most unforgettable home in the neighborhood. Walk away, and it remains what it is now: a beautiful, unsettling question mark overlooking the quiet streets below.
1. The Anatomy of an Oddity: Exterior Architecture and Setting
To understand this house, one must first look at how it commands its landscape. Unlike the uniform grids of modern subdivisions or the predictable symmetry of mid-century ranches, this property is an anomaly. Its silhouette disrupts the horizon in the best possible way, drawing the eye with sweeping horizontal lines juxtaposed against vertical cylindrical elements.
- The Grassy Promontory: Set elevated above the street level, the house enjoys natural privacy and sweeping sightlines that standard flat-lot builds simply cannot replicate.
- Art Deco Influences: The subtle nautical and streamline moderne curves pay homage to an era of design obsessed with speed, future-forward motion, and unadorned elegance.
- The Turret Feature: A commanding cylindrical anchor that offers endless interior layout possibilities—from a spiral library to a circular primary bedroom suite.
The exterior acts as a massive promise to the neighborhood. Yet, because the finishing touches were abandoned long ago, it sits in a state of suspended animation. Weathered surfaces and unpainted stucco only add to its romantic, slightly melancholic aura, making it look less like a neglected construction site and more like a modern ruin waiting for its second act.
2. Stepping Across the Threshold: The Interior Reality
Crossing the doorway is a disorienting experience for anyone accustomed to drywall perfection and builder-grade finishes. There are no granite countertops or plush carpets here. Instead, you are greeted by the honest bones of the structure: exposed studs, rough subfloors, and raw concrete.
“Raw potential is often romanticized, but here it is literal. Every square foot demands a decision, a material choice, and a design philosophy.”
Yet, within this skeletal frame lies an extraordinary volume of space. The architects or original builders designed the interior with generous proportions that defy the modest price tag. Ceilings soar higher than expected, and the strategic placement of window openings hints at an intentional play of shadow and sunlight throughout the day.
Key Spatial Challenges & Opportunities
- Flow and Partitioning: The open-concept shell allows a blank-slate approach to zoning, letting modern owners dictate where private sanctuaries and communal hubs reside.
- Light Integration: Existing window frames are expansive, but overgrown foliage and interior barriers currently block the light. Clearing these elements will completely transform the mood.
- Structural Integrity: Beneath the unfinished veneer lies a sturdy structural skeleton, providing a reliable foundation for heavy renovations without requiring a total teardown.
3. The Economics of the $65,000 Gamble
At a purchase price of $65,000, the property invites a fundamental question: Is this an unbelievable bargain or a financial trap disguised as art?
In contemporary real estate markets, finding any habitable structure for this price is rare. Finding one with genuine architectural character is almost unheard of. However, the true cost of ownership extends far beyond the closing table. A comprehensive restoration requires a serious capital investment, specialized labor capable of handling curved walls, and a healthy contingency fund for unexpected structural surprises.
+-------------------------------------------------------------+
|               THE RENOVATION INVESTMENT EQUATION            |
+-------------------------------------------------------------+
|  Acquisition Cost:  $65,000 (The Entry Point)               |
|  Design & Permits:  High Customization Complexity           |
|  Material Costs:    Specialty Finishes for Curved Surfaces  |
|  Potential Value:   Iconic Neighborhood Landmark            |
+-------------------------------------------------------------+
For the right buyer—someone with construction experience, an architectural background, or simply an uncompromising vision—this is a low-risk, high-reward financial vehicle. If executed correctly, the final appraised value will far outpace the combined cost of purchase and renovation, simply because true architectural uniqueness cannot be mass-produced.
4. A Masterclass in Restoration: Imagining the Finished Home
How does one breathe life into a half-finished masterpiece? The strategy must respect the building’s inherent personality while injecting modern comforts, energy efficiency, and luxurious finishes.
Phase One: Preserving the Curves
The defining characteristic of the home is its fluid geometry. Straight lines and right angles will fight with the architecture. Interior designers would advise leaning entirely into the curves:
- Custom curved cabinetry in the kitchen to follow the radius of the exterior walls.
- Venetian plaster or smooth micro-cement finishes to highlight the continuous, unbroken flow of the rooms.
- Custom-bent glass panes for windows that capture panoramic views without interrupting the organic exterior lines.
Phase Two: Engineering the Light
To cure the current interior gloom, the design must prioritize transparency. Removing non-load-bearing partitions on the main level will create a seamless loft-like environment where light from the east-facing windows can travel all the way to the western perimeter. Skylights inserted into the flat roof planes above the central core can turn the interior into a sun-drenched gallery.
Phase Three: Grounding the Palette
Given the dramatic nature of the architecture, the interior color palette should remain restrained. Warm neutrals, natural white oak flooring, brushed brass fixtures, and tactile stones like travertine or soapstone will anchor the space, allowing the unique spatial geometry to remain the primary work of art.
5. The Philosophical Appeal: Why We Love Unfinished Places
There is a psychological pull to properties like this that pristine, move-in-ready suburban homes simply cannot match. They trigger our innate desire to create, heal, and leave a permanent mark on our environment.
When you buy a finished house, you are living in someone else’s final draft. When you buy a structural canvas on a grassy hill, you become the author. Every tile selected, every wall knocked down, and every beam reinforced tells a personal story. It transforms the homeowner from a passive consumer into an active curator of space.
Conclusion: A Beautiful Question Mark
Ultimately, this unusual house stands as a monument to potential. It challenges the conventions of modern real estate, whispering promises of architectural glory to anyone brave enough to listen.
For $65,000, you are not just buying lumber, concrete, and land. You are purchasing a narrative. Whether it remains a beautiful, unsettling question mark overlooking the quiet streets below or becomes the most talked-about landmark in the region depends entirely on who climbs the hill next.